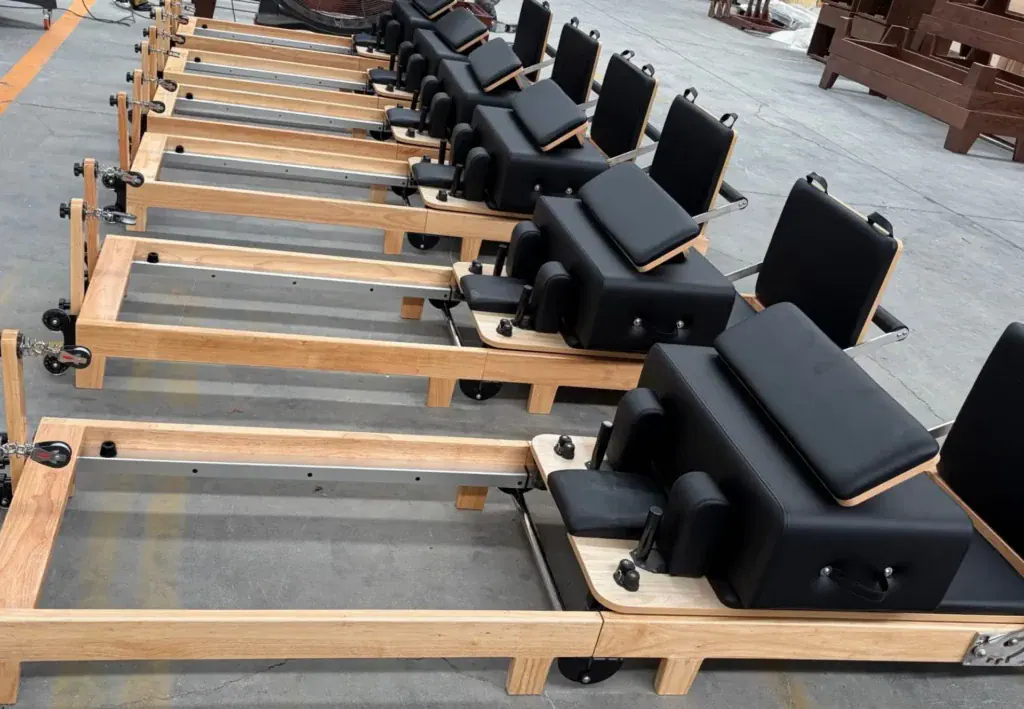
Pilates Reformer China: Factory Process Buyer Guide
A buyer-focused look at reformer production, with practical checks for evaluating a Pilates reformer China factory and pilates equipment suppliers.
🚚 US, UK & NL Stock Available | Delivered in 3–7 days

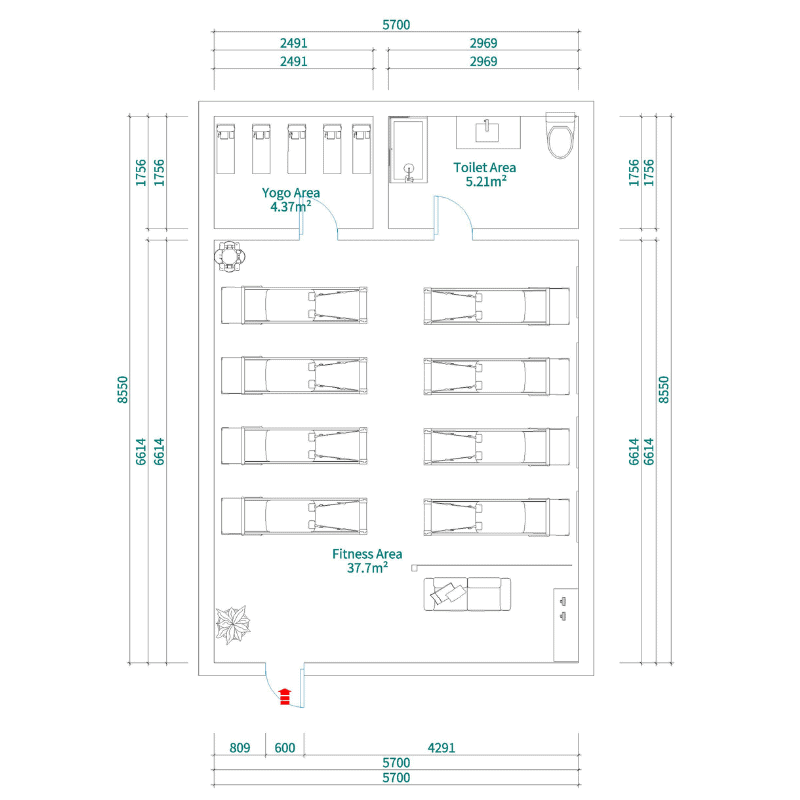
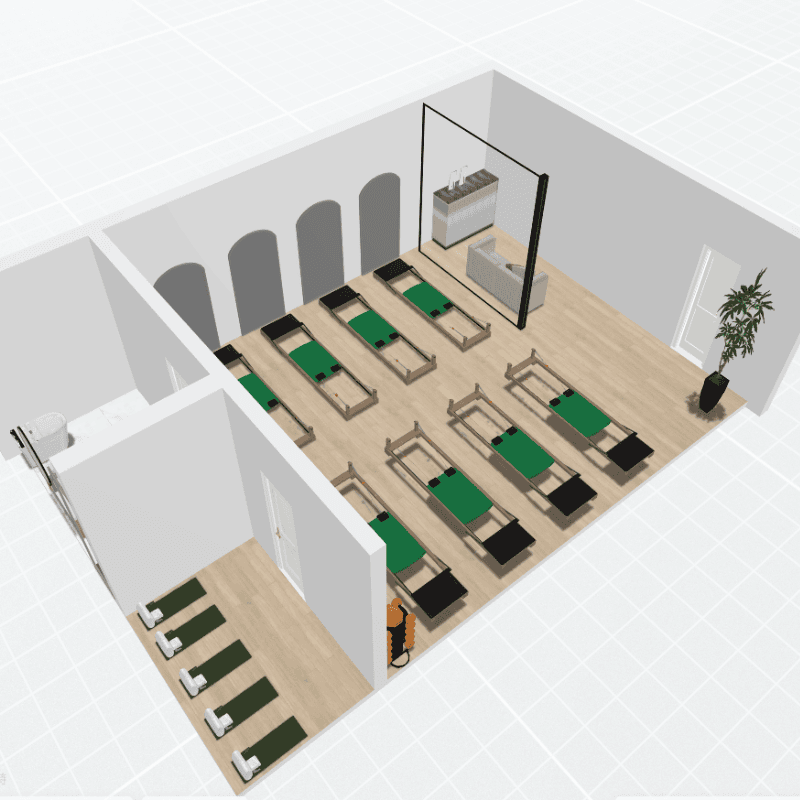
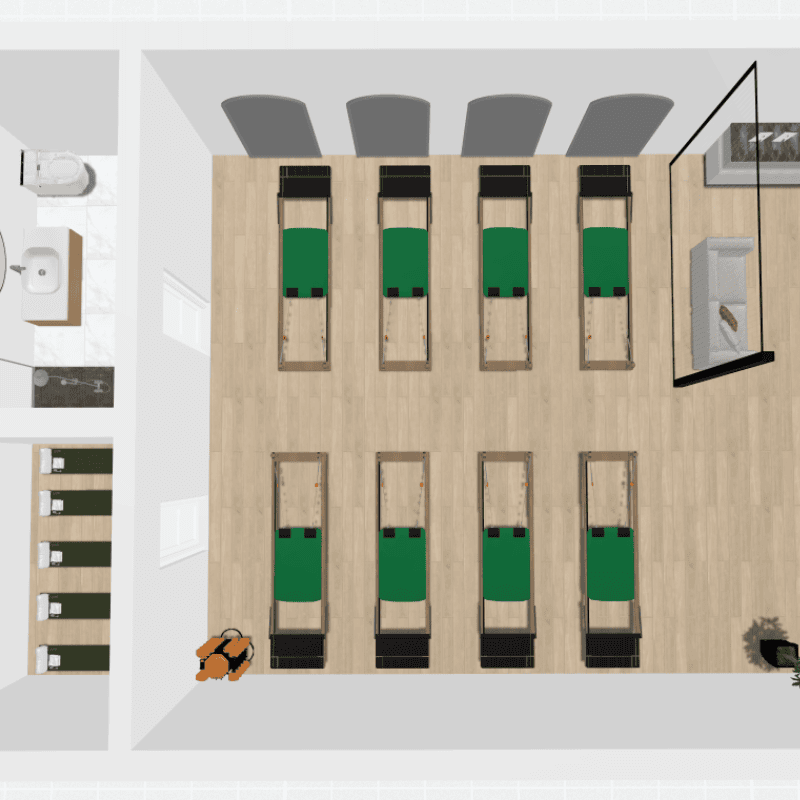
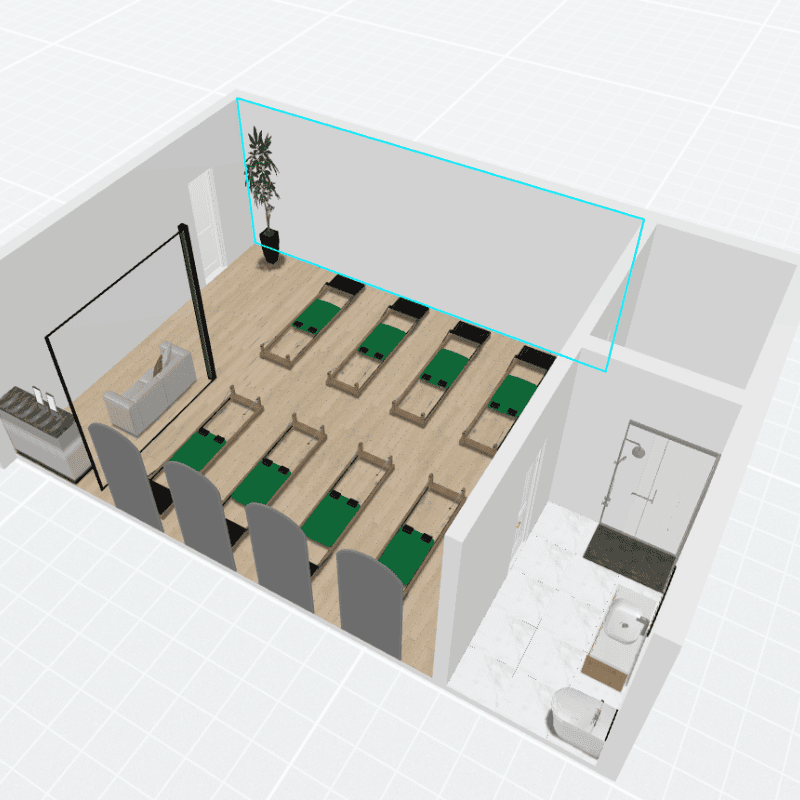
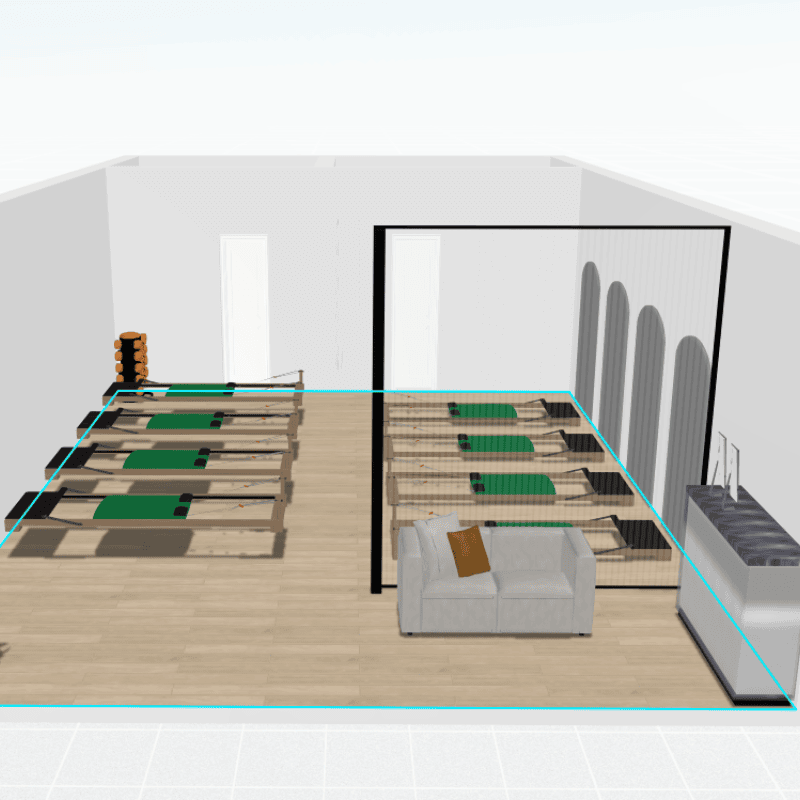
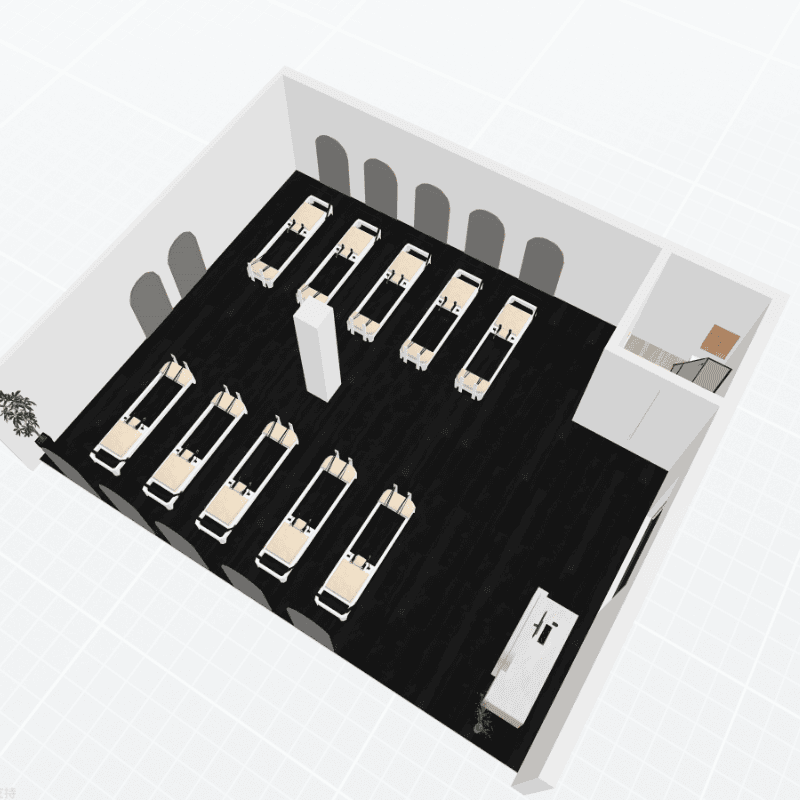
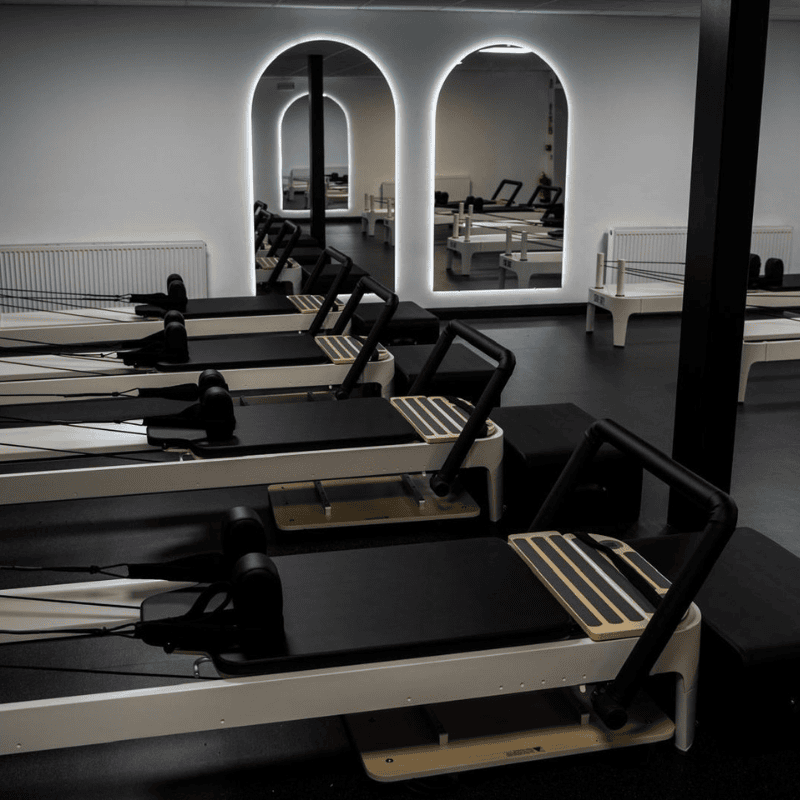
Transforming a space into a studio-ready Pilates environment—this is our latest Pilates Studio Design & Equipment Package case study.
PE Equipment Package


PE Equipment Package
Enhance your offerings with actionable insights and proven solutions
A buyer-focused look at reformer production, with practical checks for evaluating a Pilates reformer China factory and pilates equipment suppliers.

Evaluate Pilates reformer manufacturer quality control for repeat orders, including approved samples, BOMs, material traceability and change approval.
If Pilates equipment arrives damaged, use this buyer checklist to document the delivery, note the POD, preserve packaging and prepare
Get All the Answers You Need to Make the Best Decision
User safety and smooth circulation are key considerations in our layouts. As a general guideline, we plan a minimum clearance of around 0.6 meters between machines. This allows instructors and members to move freely, adjust equipment, and train simultaneously without interference—especially during high-traffic hours.
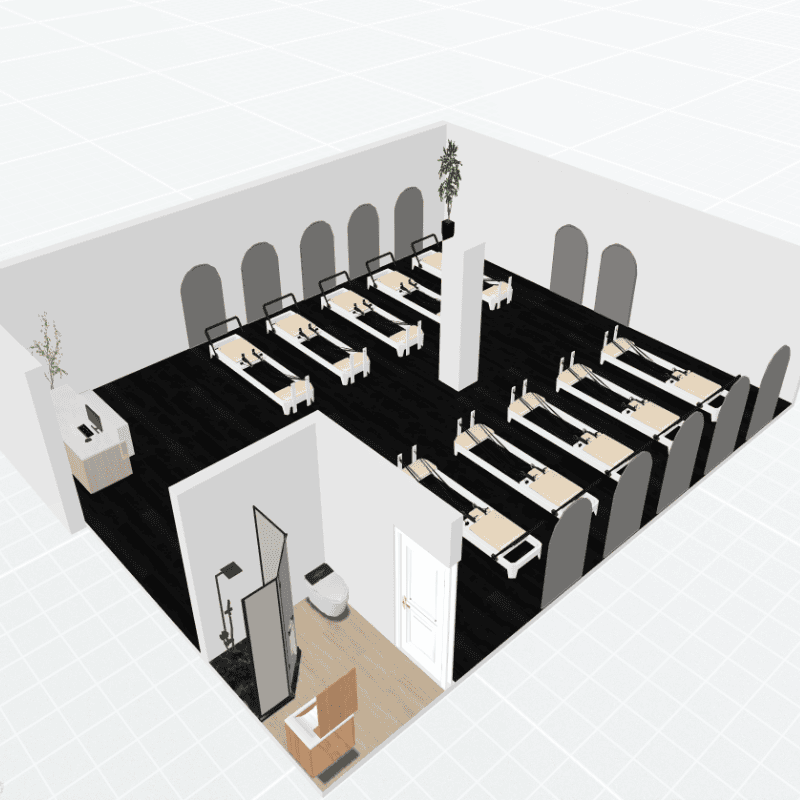
Instead of treating pillars as obstacles, we integrate them into the training environment. Depending on the space, pillars can be converted into functional zones for resistance bands, or light accessories. In compact studios, they may also serve as smart storage points. For visual continuity, incorporating pillars into mirror walls is a common solution to maintain an open and balanced look.
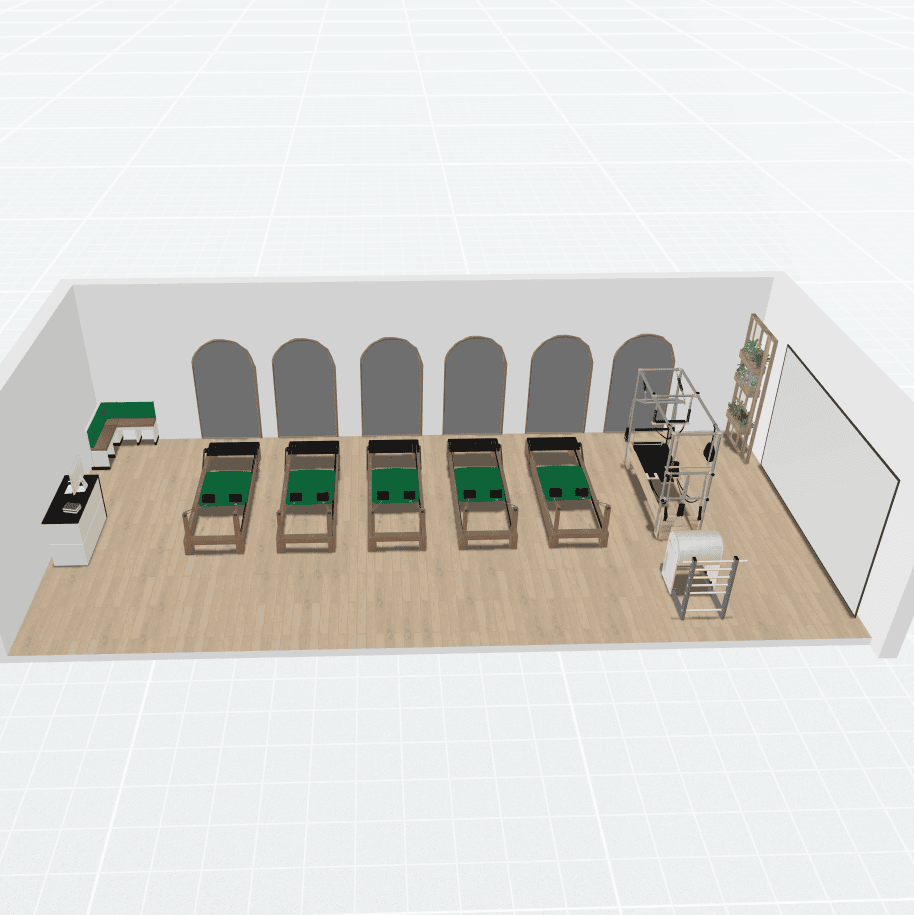
At this stage, we focus on delivering clear and precise 2D layout plans that accurately reflect equipment positioning and space allocation. These layouts provide sufficient detail for decision-making and construction planning. If you require further adjustments or a customized layout, our team is always available to support you.
Yes. We have prepared reference layouts across various studio sizes to help you visualize different configurations. You can review these examples on this page. If your space has unique constraints or you’d like a closer match, simply reach out and we’ll share additional layouts tailored to your scenario.
Our plans can include space placeholders for functional areas such as reception zones, changing rooms, or storage, helping you understand the overall spatial balance. That said, our core strength lies in Pilates equipment planning and flow optimization. Detailed interior styling or construction design for these areas is best handled by your interior designer.
Our dedicated team offers 24/7 support, including remote video guidance, maintenance training, and rapid issue resolution to keep your business running smoothly.