

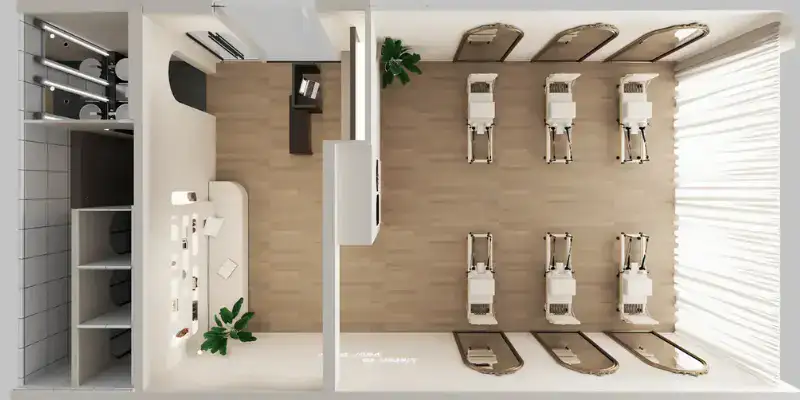
Short answer: studio capacity should be calculated from the net training area, not the lease area. Start with the exact reformer footprint, subtract reception, changing, storage and service zones, then test instructor circulation, client access, doors and emergency routes on a scaled plan. In the verified example in this guide, a 90 m² rectangular studio measuring about 13 m × 7 m accommodates six FD-M-006 reformers in two rows of three. The dedicated training zone is about 6 m × 7 m; the remaining width is used for reception and service functions.
Capacity Planning at a Glance
| Planning input | What to measure | 90 m² case example |
|---|---|---|
| Gross premises | Inside dimensions before zoning | Approx. 13 m × 7 m |
| Non-training zones | Reception, changing, restroom, storage and partitions | Approx. 3 m service zone + 4 m reception zone |
| Net training zone | Clear room remaining for equipment and movement | Approx. 6 m × 7 m |
| Reformer footprint | Model-specific operating dimensions | FD-M-006: 2260 × 600 mm when open |
| Class layout | Rows, orientation and instructor path | Six units in a 2 × 3 arrangement |
| Final validation | Doors, exits, HVAC, structure and local requirements | Confirm with the local designer and authority |
The machine rectangles occupy only part of the room. The usable layout must also support safe entry, spring changes, box and jumpboard handling, instructor observation and cleaning. A drawing that fits six rectangles is not yet an operational studio plan.
A Verified 90 m² Example: Six Reformers, Not 15 Machine Footprints
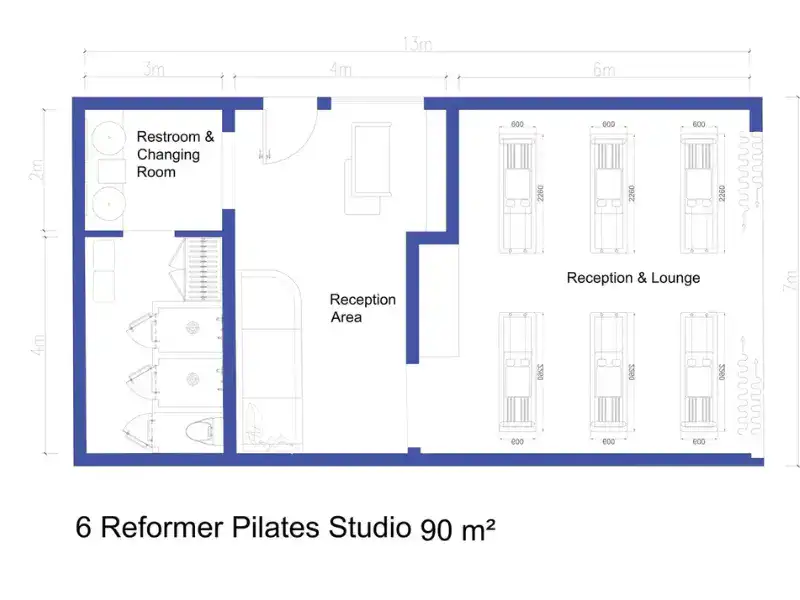
The supplied plan is approximately 13 m wide and 7 m deep. Across the long dimension, the concept allocates about 3 m to service and changing functions, 4 m to reception, and 6 m to the reformer room. The six machines are arranged in two rows of three inside the roughly 42 m² training zone.
One open FD-M-006 occupies about 1.36 m² by footprint alone (2.26 m × 0.60 m). Multiplying that number by six gives only about 8.14 m². That arithmetic is useful for product comparison, but it dramatically understates a functional class room because it excludes space around the carriage, instructor movement, accessories, walls and circulation.
This is a concept-planning example based on the supplied floor plan and renderings. It is not a universal fire, accessibility, occupancy or building-code prescription. Local professionals must validate exits, aisle widths, door swings, accessibility, ventilation and permitted occupancy before construction or operation.
How to Calculate How Many Pilates Reformers Fit
1. Measure the usable interior
Record wall-to-wall dimensions, columns, glazing, radiators, built-ins, door swings and any low-clearance zones. Use a measured plan, not the advertised lease area.
2. Subtract the spaces that make the business work
Reception, changing, restroom, staff storage, cleaning supplies, retail display and waiting space all compete with the training room. Define them before calculating class capacity.
3. Plot the exact model at full operating size
Use the manufacturer drawing for the chosen SKU. Towers, standing platforms and accessory storage can change the operating envelope. For this case, the dedicated FD-M-006 drawing shows 2260 × 600 mm when open.
4. Add movement and teaching space
Test how clients enter and leave, how an instructor reaches both sides, where boxes and jumpboards go during transitions, and whether any machine blocks a doorway or required route. There is no single clearance number that applies to every country and room.
5. Review the plan as a class sequence
Walk through arrival, personal-item storage, warm-up, equipment changes, cleaning and departure. Peak-time overlap often exposes congestion that a static footprint drawing misses.
6. Obtain local compliance sign-off
Have the local architect, designer, fire professional or authority confirm the final arrangement. Manufacturer layout support helps with equipment geometry but does not replace local approval.
What the Six-Reformer Room Looks Like in Use
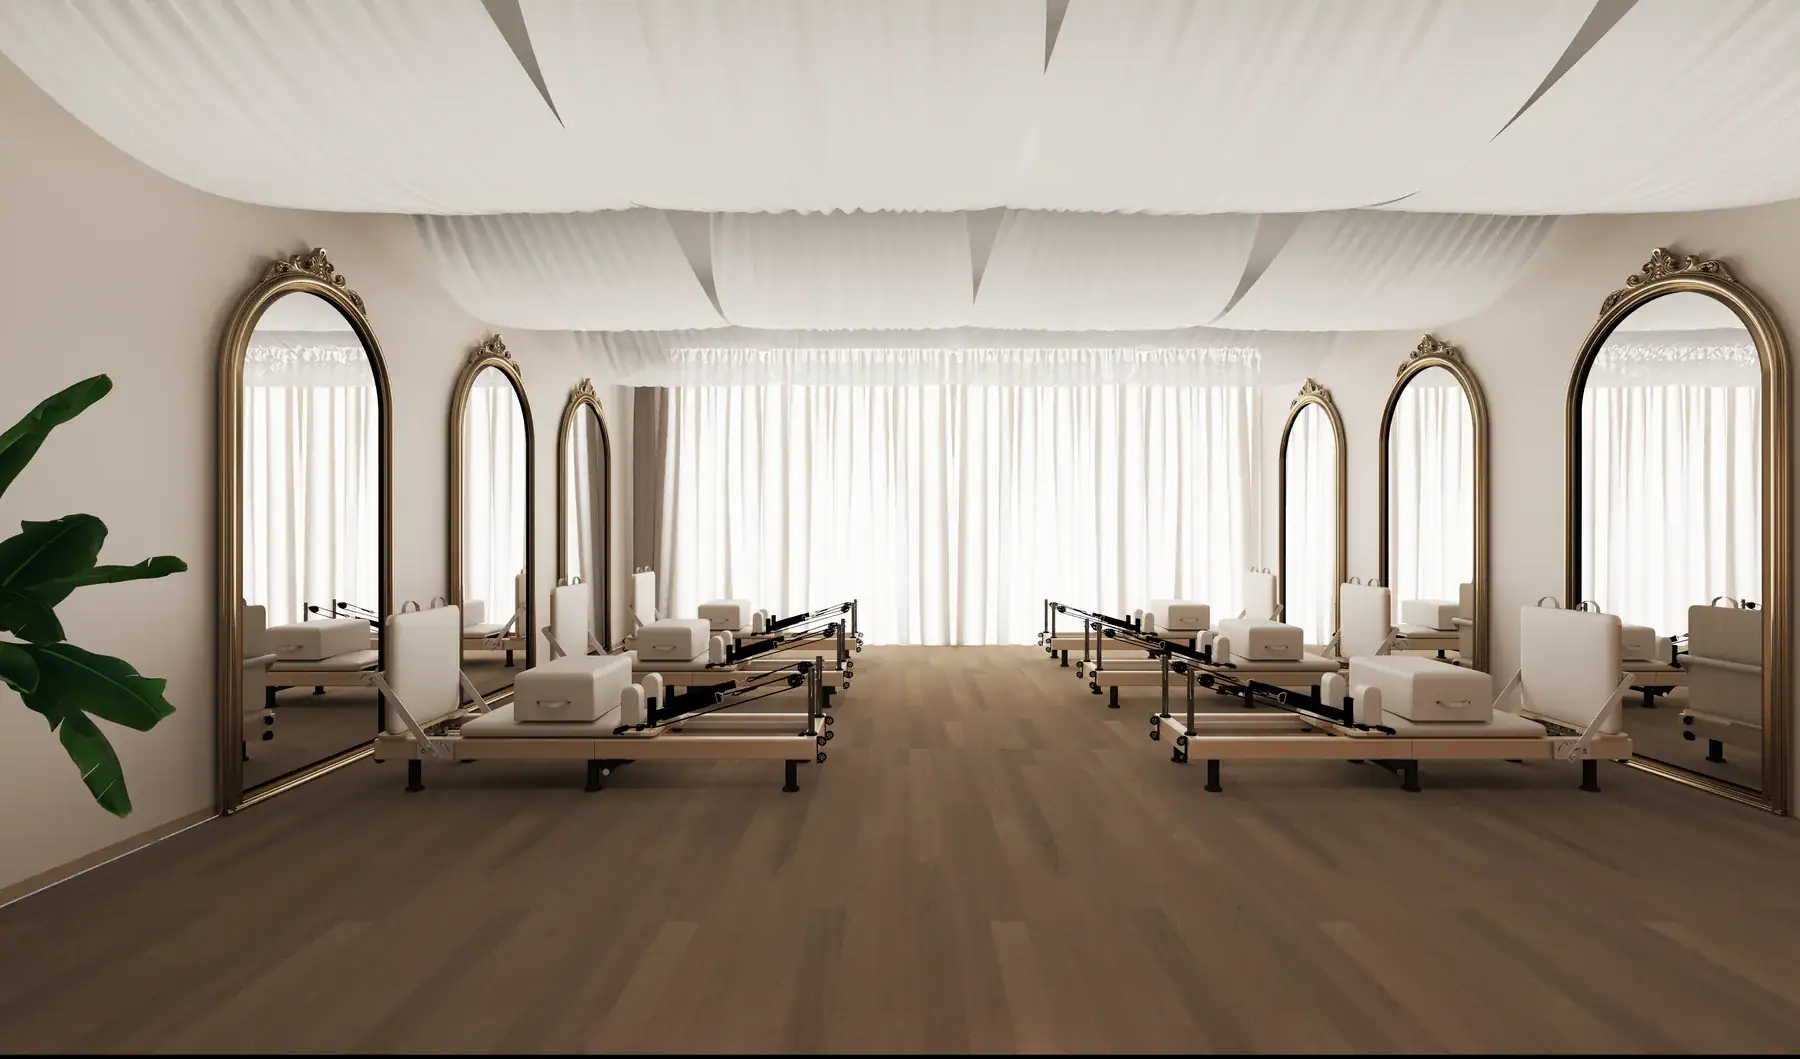
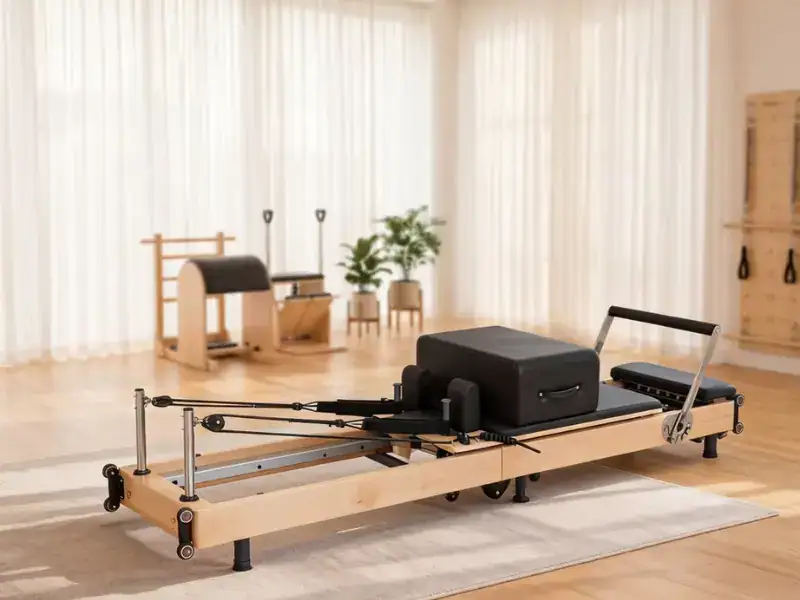
The rendering keeps all six reformers visible in two rows and leaves a central teaching area. For studio operators, visibility matters as much as count: the instructor should be able to see carriage travel, footbar setup and client alignment without repeatedly crossing narrow gaps.
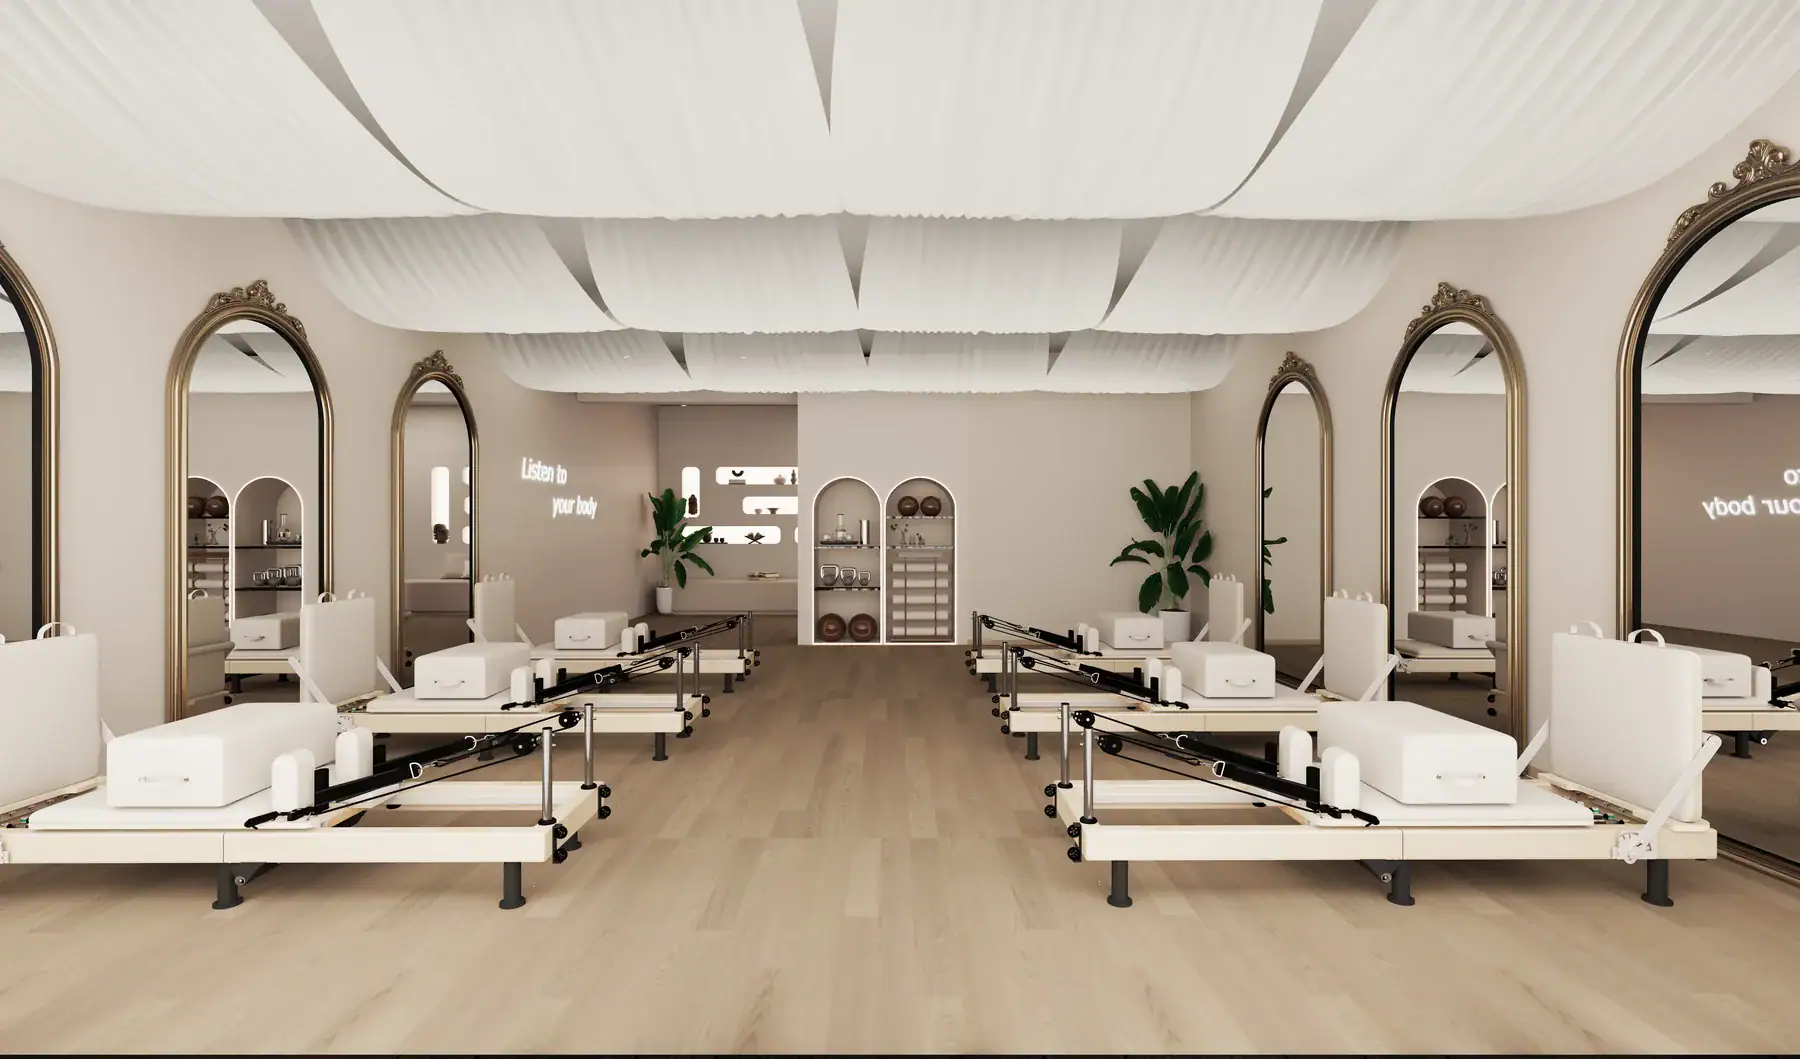
Before committing to eight or ten stations, test whether the extra revenue capacity is worth reduced teaching quality, slower transitions and a more crowded client experience. A lower station count can be the stronger commercial choice when it supports premium positioning and better retention.
Six, Eight or Ten Reformers: What Changes?
| Target class size | Best fit | Planning pressure | Procurement implication |
|---|---|---|---|
| 6 reformers | Boutique launch, compact rectangular room, semi-private positioning | Every support zone must be deliberate | Accurate model drawings and fold/storage plan matter early |
| 8 reformers | Established group studio with a larger net training room | Instructor sightlines and accessory storage become more demanding | Standardized configuration simplifies setup and maintenance |
| 10 reformers | Higher-throughput operation with broad circulation and support space | Entry/exit overlap, HVAC and cleaning workflow need closer review | Delivery access, spares and batch consistency become more important |
These are operating profiles, not area guarantees. An irregular room may hold fewer machines than a smaller but unobstructed rectangle. Conversely, a larger lease can still have a limited training area if reception, structural columns or service rooms consume the useful footprint.
Does a Foldable Reformer Increase Class Capacity?
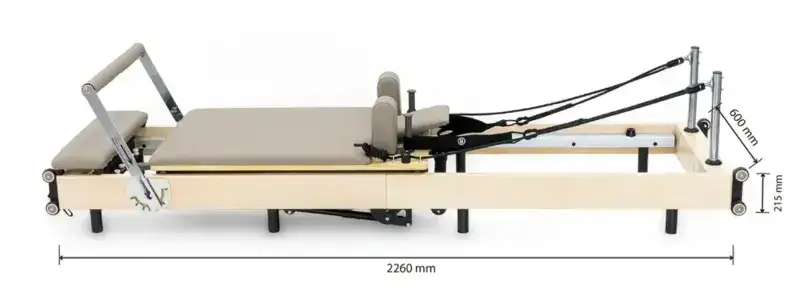
A foldable reformer does not reduce its required operating footprint during class. The FD-M-006 still needs its full open length and width when in use. Folding changes storage and multi-use scheduling: it can release floor area between classes, help with cleaning, or support a room used for mat work at other times.

The dedicated drawing shows a folded size of approximately 1250 × 600 × 470 mm. Confirm who will fold and move each unit, where folded machines will stand, how they are secured and whether the route has thresholds or tight turns. Storage flexibility should be designed as a workflow, not treated as free extra capacity.
Studio Owner Checklist Before Ordering
- Send a dimensioned plan showing doors, windows, columns and fixed services.
- State the desired class size and instructor position, not only the room area.
- Choose the exact reformer or reformer-with-tower configuration before finalizing rows.
- Reserve storage for boxes, jumpboards, poles, mats, cleaning tools and client belongings.
- Check delivery access: street, lift, corridor, doorway, stairs and unpacking area.
- Review ventilation, lighting, acoustics, power and mirrors with the local design team.
- Confirm local fire, accessibility, occupancy and building requirements.
- Request model drawings, packing data, spare-parts recommendations and warranty scope.
Use our Pilates studio equipment guide to plan the wider equipment list, then review the commercial reformer cost guide for equipment, freight, import and operating-budget layers.
What Distributors Should Collect From the Buyer
A distributor can shorten the quotation cycle by collecting a consistent layout brief before recommending a model.
- Dimensioned PDF/DWG plan and site photographs
- Country, city and floor level
- Target opening date and class capacity
- Preferred frame material, upholstery and tower requirements
- Door, lift and stair measurements
- Local installation capability and unloading constraints
- Branding, spare parts and after-sales expectations
For model and factory comparisons, use the commercial Pilates reformer buying guide. For dealer terms, mixed-SKU orders and territory support, see the Pilates equipment wholesale guide. This article is different: it focuses specifically on translating a room plan into a realistic station count and operating layout.
Manufacturer Support: What a Useful Layout Review Includes
A manufacturer-side review should return more than a product catalog. It should identify the proposed SKU, open dimensions, tower or accessory envelope, orientation, quantity, packing data and any assumptions made from the buyer’s plan. The factory can flag geometry and delivery risks while the local project team owns code compliance.
P.E.Pilates can review a dimensioned plan, propose a model configuration and coordinate the equipment list with OEM/ODM requirements. Final station count remains subject to site measurement and local approval.
Frequently Asked Questions
How many square metres do I need per Pilates reformer?
There is no universal area-per-machine figure. Start with the model’s exact operating footprint, then add instructor circulation, client access, accessories and local code requirements. Calculate from net training area, not gross lease area.
Can six reformers fit in a 90 m² studio?
Yes, the verified concept in this guide fits six reformers in a 90 m², approximately 13 m × 7 m premises by allocating about 6 m × 7 m to training and the remainder to reception and service functions. Your room geometry may produce a different result.
How should six reformers be arranged?
A two-row-by-three layout can work in a rectangular room when it preserves instructor visibility and circulation. Door locations, mirrors, columns and accessory handling should determine the final orientation.
Should I use gross studio area or net training area?
Use net training area for capacity. Gross area includes reception, changing, restrooms, storage, partitions and other functions that cannot hold active reformers.
Do foldable reformers allow more students per class?
Not while the machines are open. Folding can free the room between sessions or support mixed programming, but each reformer still needs its full operating envelope during class.
Can the manufacturer approve my fire and accessibility layout?
No. A manufacturer can review equipment dimensions and workflow assumptions, but local architects, designers and authorities must confirm fire, accessibility, occupancy and building compliance.
What files should I send for a layout recommendation?
Send a dimensioned floor plan, photographs, desired class size, selected model or configuration, door and lift measurements, destination and target opening date.
When should I finalize the reformer model?
Before the room layout is frozen. Different reformers, towers and accessories have different operating and packing dimensions, so changing the SKU late can affect spacing and delivery access.